 UREA
UREA
✦Interior design✦Updated July 2026
Living room design — the heart of the home.
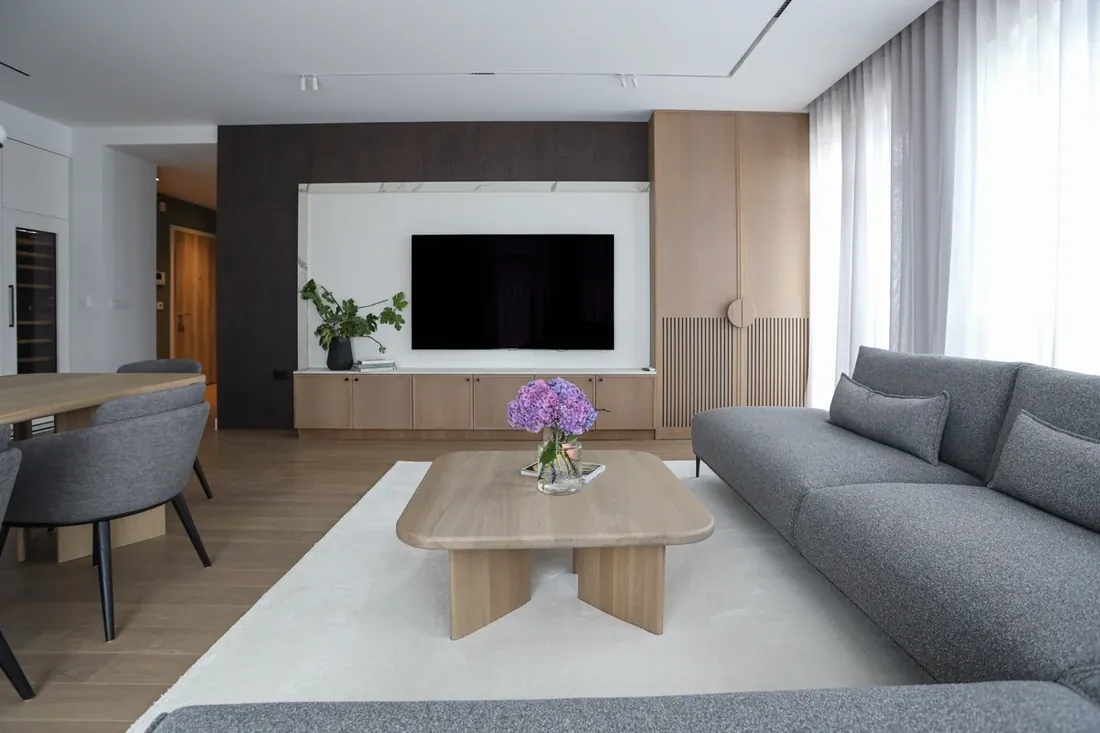
One open space, resolved as a whole
In an open plan, the living, dining and kitchen zones read as a single composition — so we design them together. Materials flow between them, sightlines are kept clean, and bespoke joinery hides the clutter so the space stays calm. The result is a room that feels generous even when the footprint is modest, as in our QUARTET I project at just 85 m².
Furniture is planned for how you actually gather — everyday evenings and the occasional full house alike.
Materials and light that make the room
We layer natural wood, stone and soft textiles for warmth and tactility, and plan lighting in layers — ambient, task and accent, all dimmable — so the room shifts gracefully from bright daytime to enveloping evening. Custom rugs and upholstery in wool-based fabrics ground the space and make it comfortable underfoot and to the touch.
As part of a project, or on its own
Living room design comes within a full apartment design or renovation, or as a focused single-room project — with plans, 3D renders and documentation so it is built exactly as intended.
Frequently asked questions
Do you design just the living room?
Yes — as a focused single-room project, or as part of a full apartment design or renovation.
Can you design an open-plan living and kitchen together?
Yes, and it is the ideal — open living, dining and kitchen are designed as one composition so the whole space feels calm and cohesive.
Do you plan furniture and lighting too?
Yes. Furniture layout, custom pieces, rugs, upholstery and layered lighting are all part of the design.
Will I see it before it is built?
Yes — photorealistic 3D renders and full documentation come with the design.